The air changes first. It is cool, sterile, and slightly pressurized, carrying the distinct scent of filtered oxygen and industrial-grade antiseptic. If you shut your eyes, you could be in any world-class medical center in the world. But when you open them, the gray concrete pillars and the faded yellow painted lines on the floor tell a different story. You are standing in slot 42B. Three hours ago, this was a parking space for a commuter sedan. Now, it is a fully functioning intensive care bay.
The transition happens with terrifying, beautiful precision.
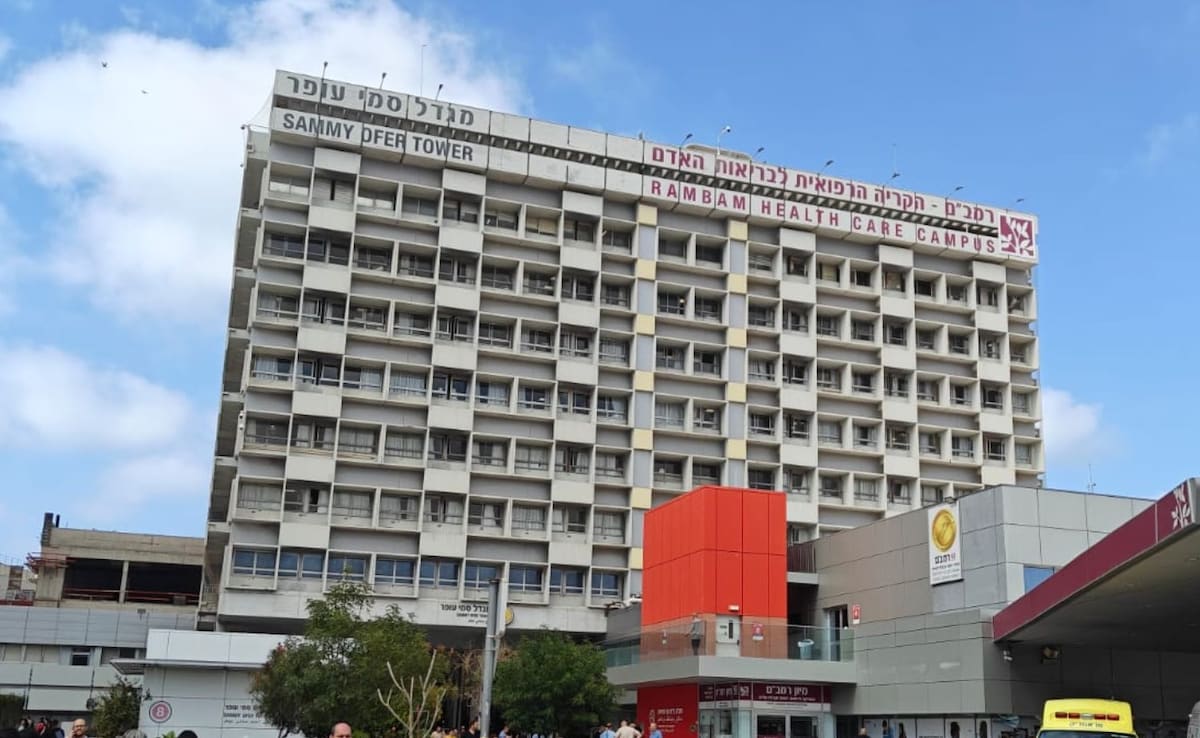
When the sirens wail across northern Israel, the transformation begins. It is a logistical ballet that sounds like science fiction but is grounded in a brutal, necessary reality. In exactly seven hours, a three-story underground parking garage at the Rambam Health Care Campus in Haifa sheds its everyday skin. The hundreds of cars are cleared. The concrete walls open. Out flows a 2,000-bed, bomb-proof, subterranean hospital.
It is the largest facility of its kind anywhere on earth. To understand why it exists, you have to look beyond the blueprints and the engineering marvels. You have to look at the human cost of vulnerability.
The Seven Hour Genesis
Imagine a physician—let us call her Dr. Sarah Levi, a composite of the fierce, exhausted medical directors who run this operation. She spent her morning treating pediatric patients in a sunlit ward on the main tower's tenth floor. The glass windows there offer a stunning, sweeping view of the Mediterranean Sea.
That view is a liability.
When rockets fly, glass becomes shrapnel. The upper floors of a modern hospital become a trap. The order comes to evacuate. For Sarah, the clock starts ticking. The transition is not a chaotic scramble; it is a clinical countdown.
Hour 1: The Evacuation of Vehicles and Initial Clean
Hour 3: The Unsealing of the Secret Wall Cavities
Hour 5: The Deployment of Pre-Staged Medical Infrastructure
Hour 7: Full Operational Readiness and Patient Admittance
The first phase is deceptively simple. Security personnel clear hundreds of vehicles from the three subterranean levels. Then, the heavy machinery moves in. Power washers scrub the oil and exhaust residue from the floors.
But the real magic is hidden inside the very structure of the building. The thick concrete pillars that support the weight of the earth above are not just structural supports. They are hollowed vessels packed with the lifelines of modern medicine. Teams unlock concealed panels in the columns to reveal pre-installed outlets for oxygen, vacuum lines, electricity, and high-speed data cables.
By hour four, the air filtration systems hum to life. These are not standard air conditioning units. They are massive, military-grade positive-pressure systems designed to seal the entire three-level complex against chemical and biological weapons. The air inside is pushed outward, ensuring that no airborne toxins can seep into the patient wards through the entrance ramps.
While the air clears, the heavy infrastructure arrives. Hundreds of mobile pods—stored in sealed, weatherproof containers in the deepest recesses of the garage—are wheeled out. They unfold like origami. What was a flat crate minutes ago becomes a fully wired patient bed, complete with a bedside monitor, a ventilator, and an intravenous stand.
By hour seven, the transformation is complete. The subterranean maze contains operating theaters, a delivery room, a dialysis unit, and a blood bank. It is insulated by meters of reinforced concrete and dirt. Above ground, the world may be in chaos. Below, the rhythm of healing continues uninterrupted.
The Physiology of Isolation
Living and working in a subterranean fortress does strange things to the human psyche. For patients, the transition can be jarring. One moment they are looking out at the Haifa coastline; the next, they are being wheeled down a long, sloping concrete ramp into the bowels of the earth.
The architecture tries to compensate for the sudden loss of the sun. The fluorescent lighting overhead is programmed to mimic the natural progression of the day. Bright, blue-tinted light floods the bays at 9:00 AM to stimulate cortisol and keep the staff alert. By 8:00 PM, the lights soften to a warm amber, encouraging the body to produce melatonin, helping anxious patients catch whatever fitful sleep they can manage.
But the brain is hard to fool.
The absence of windows creates a profound sense of timelessness. In the underground city, there is no morning, no dusk, no rain, and no wind. There is only the constant, low-frequency drone of the ventilation system. Nurses and doctors report a unique kind of fatigue here. Without the visual cue of a setting sun, shifts feel infinite. Time stretches.
To combat this, the hospital staff rely heavily on routine. They build artificial milestones into the day. The changing of the guard is marked not just by a shift report, but by a collective moment of decompression. Staff members are encouraged to spend their breaks in designated "respite zones" where large digital screens project live feeds of the landscape above ground, reminding everyone what they are working to protect.
The emotional stakes are raw. Consider a mother giving birth in the underground maternity ward while her husband is deployed on the front lines, or a grandfather undergoing emergency surgery while the ground above vibrates from distant detonations. The concrete walls do not just keep out the bombs; they lock the tension inside. Every laugh is louder, every tear is heavier, and the bond between patient and caregiver becomes intensely intimate. There is no distance when you are sharing a bunker.
A Blueprint Born of Fire
The existence of the Rambam underground facility is not a sudden stroke of genius. It is the scar tissue of historical trauma.
During the 2006 Lebanon War, the hospital found itself squarely in the crosshairs. Over the course of 34 days, dozens of rockets crashed into the city of Haifa, some landing just yards from the hospital doors. Staff were forced to move patients into the dark, cramped corridors of the main building's basement, away from the vulnerable windows.
It was a makeshift, desperate solution. It was undignified, dangerous, and unsustainable.
The leadership at Rambam realized that reactive medicine was a failing strategy. They needed a proactive architectural revolution. They designed a structure that could serve the community in times of peace and save it in times of war. The resulting Sammy Ofer Fortified Underground Hospital was a massive financial and engineering gamble, costing over $140 million.
The genius of the design lies in its dual-use philosophy. In a world of tightening healthcare budgets and urban crowding, building a massive, standalone bunker that sits empty 95 percent of the time is a luxury few can afford. By designing the bunker to function as a highly profitable, 1,500-car parking garage during peacetime, the hospital solved two problems at once. The daily parking fees help subsidize the maintenance of the emergency medical equipment hidden inside the walls.
The engineering required to achieve this duality is staggering. The floor of the lowest level sits below the water table of the nearby sea. This required the installation of a massive, continuous pumping system to prevent the garage from flooding. The walls are built to withstand not just conventional blasts, but the seismic shocks of earthquakes. It is a monument to resilience, a physical manifestation of the belief that survival is something you build, brick by brick, before the crisis hits.
The Logistics of a Subterranean Society
To truly grasp the scale of the operation, you have to look at the invisible infrastructure that keeps 2,000 patients and thousands of medical staff alive without access to the outside world for up to three days.
The facility is completely self-contained. It does not rely on the municipal power grid, the city water supply, or external communication networks. If the world above is completely cut off, the underground hospital can function as an isolated island of civilization.
+-------------------------+-----------------------------------------+
| Resource                | Subterranean Capacity                   |
+-------------------------+-----------------------------------------+
| Emergency Power         | Massive diesel generators (3 days)      |
| Water Supply            | Large independent underground reservoirs|
| Oxygen Reserve          | Multi-thousand-liter cryogenic tanks    |
| Waste Management        | Integrated specialized vacuum systems   |
+-------------------------+-----------------------------------------+
The medical gases are the most critical element. A patient on a ventilator cannot wait for a delivery truck. The hospital maintains massive, insulated cryogenic tanks of liquid oxygen buried deep under the concrete foundations. These tanks are connected to an intricate web of pipes that run directly to every single parking slot-turned-bed.
The waste management system is another marvel of dark engineering. A standard hospital produces tons of biohazardous waste daily. In an enclosed underground space, this waste could quickly become a lethal health hazard. The facility utilizes a high-tech vacuum disposal system that sucks medical waste through a network of sealed tubes directly to an isolated decontamination zone, preventing any foul air or pathogens from circulating back into the patient wards.
Then there is the food. Feeding thousands of people three times a day without an active kitchen link to the outside requires meticulous planning. The hospital keeps thousands of calories of shelf-stable, easily prepared meals stored in deep reserve. The subterranean kitchen is equipped with industrial-scale steam cookers that can run entirely on emergency generator power.
But logistics are nothing without the human hands that guide them. Every piece of equipment, from the complex dialysis machines to the simple boxes of sterile gloves, must be perfectly cataloged and tracked. A single missing valve could mean the difference between life and death for a patient in slot 42B. The inventory system uses radio-frequency identification tags, allowing logistics managers to see the exact location of every medical asset on a digital map of the garage in real-time.
The Lessons Written in Concrete
What the world can learn from this subterranean marvel goes far beyond military defense. The core philosophy of the Rambam underground hospital is a masterclass in adaptive design for an uncertain future.
We live in an era defined by unpredictable crises, from pandemics that overwhelm city ICUs in a matter of days to climate-induced superstorms that knock out power grids for weeks. The traditional model of building static, inflexible hospitals is no longer enough to guarantee safety.
The true innovation here is the rejection of permanence. The space refuses to be just one thing. It acknowledges that the needs of a society can change radically in the span of a single afternoon. By creating an architecture that can pivot from commercial utility to crisis management in seven hours, the creators have provided a template for the resilient cities of tomorrow.
It forces us to ask a difficult, unsettling question: What else are we building that could be repurposed to save us?
As you walk back up the long concrete ramp, leaving the sterile, humming world of the underground hospital behind, the natural sunlight hits your face with an intensity that feels like a physical shock. You look out at the bustling streets of Haifa, the cars jostling for parking space, the people rushing to work, the ordinary beauty of daily life.
You realize that the concrete fortress below is not a monument to fear. It is a monument to hope. It is the quiet, expensive promise that no matter how dark the world above becomes, there will always be a place where the lights stay on, the air stays clean, and the healing does not stop.